

Home›Service Areas›Poway
Remodeling for life in the city in the country.
From Green Valley customs to Poway Valley ranch homes — designed and built by one team, scaled to the land you actually have.
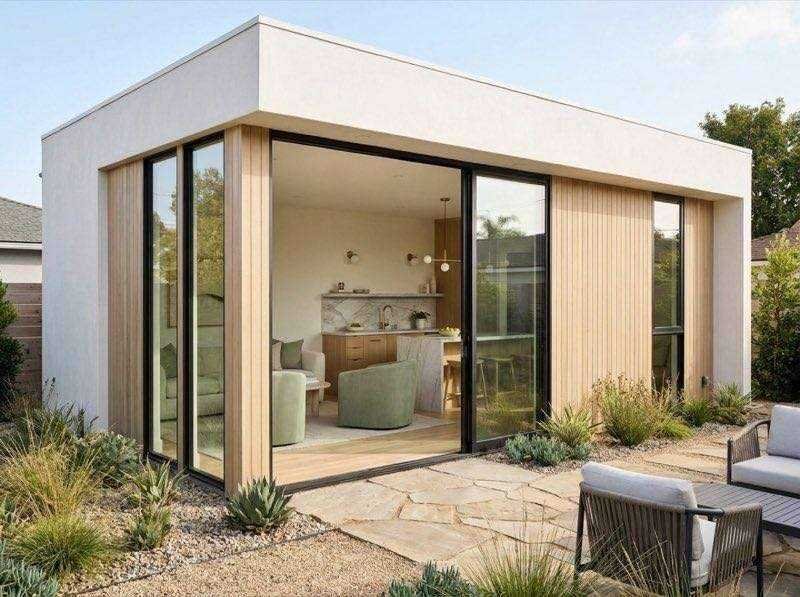
Remodeling in Poway
Room to build, and room to breathe.
Poway is the rare San Diego city where lots are still measured in fractions of an acre rather than feet. That changes what a remodel can be. Where a coastal project negotiates for inches, a Poway project asks a different question: what should we do with the space we already own? Ranch homes from the seventies and eighties sit on land that can absorb a real addition, a detached ADU, or an outdoor room that works nine months a year.
As a design-build team, we carry your project from concept to completion — one group accountable for the drawings, the selections, and the build. Whether that begins with a kitchen opened up to the back of the property or grows into a room addition that finally fits the family, the plan starts with the land.
- Designs scaled to half-acre and larger lots
- Ember-resistant assemblies and materials for wildfire-zone parcels
- Insulation, glazing, and HVAC specified for inland summer heat
- City of Poway permitting handled directly, not through San Diego
Built for the inland valley
Three realities of remodeling in Poway.
Poway is not coastal San Diego, and remodeling here follows different rules. These are the three that shape nearly every project.
Inland Heat, Designed For
Summer afternoons in Poway run well above what the coast ever sees, and the nights drop hard. We specify glazing, insulation, shading, and HVAC for that swing, so a west-facing kitchen stays comfortable in August without the system running flat out.
Wildfire Zone Realities
Much of Poway sits in a designated fire hazard severity zone, and the 2007 fires are still in living memory. Ember-resistant vents, Class A roofing, and compliant eaves and siding are not upsells here — they are what the code and good sense both require.
Poway Permits Its Own Work
Poway runs its own planning and building departments, with its own standards, timelines, and development code. We submit to the City of Poway directly and build their review time into the schedule rather than discovering it halfway through.
Services
What we build in Poway.
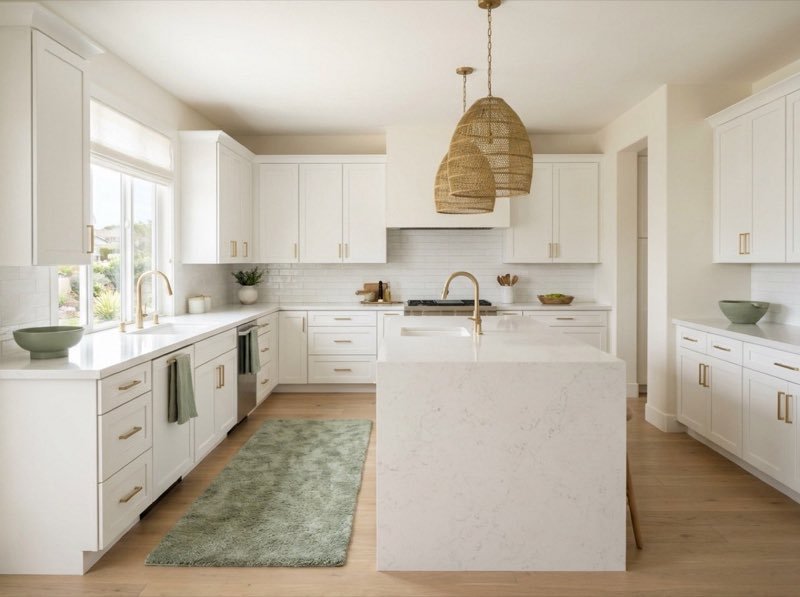
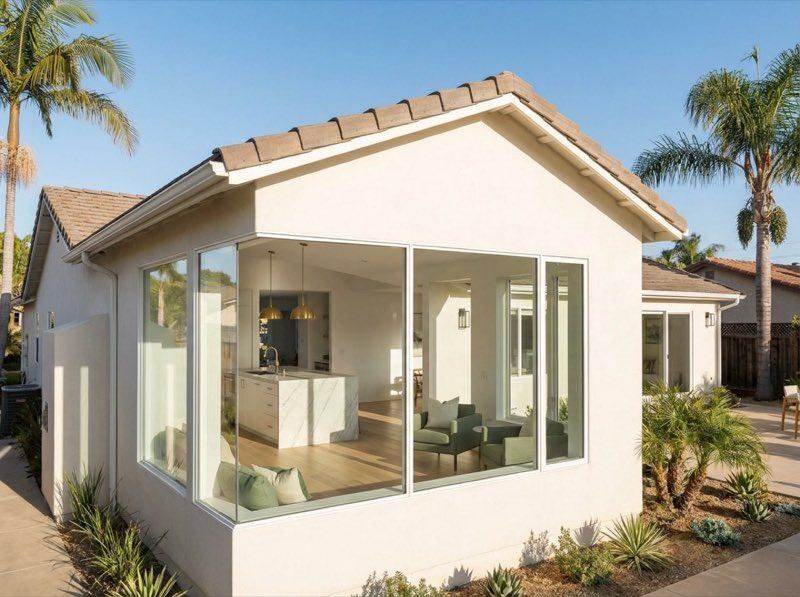
Six ways to rethink a home with land around it — each designed and built by the same accountable team, guided from concept to completion. — each designed and built by the same accountable team, guided from concept to completion.


Ready when you are
A remodel that uses all your land.
A free consultation, a clear scope, and a plan built around your home.
Style inspiration
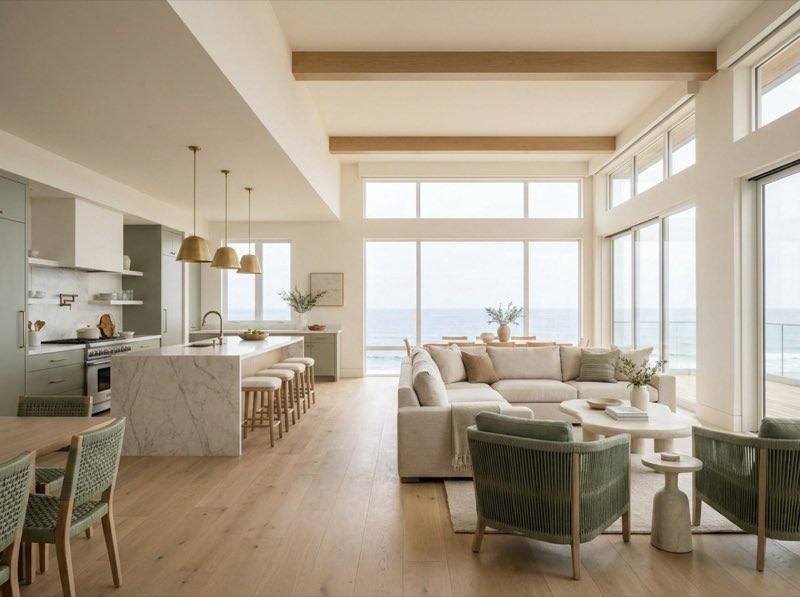
Concepts for inland living.
Visualization renders from our design studio — a starting point for what a Poway home could become.


Good to know
Poway remodeling questions.
No. Poway is its own incorporated city with its own planning and building departments, its own development code, and its own review timelines. That is a common point of confusion for homeowners who have remodeled elsewhere in the county. We prepare and submit the drawings to the City of Poway directly and schedule around their review, so the permitting step is planned rather than improvised.
Very often, yes. Poway lots are among the largest in the county, and state ADU law has steadily reduced the setback and lot-coverage obstacles that used to stop these projects. The real constraints are usually utilities, access for equipment, and grading rather than square footage. We walk the property and tell you honestly what the site will support before you spend anything on design.
If your parcel sits in a fire hazard severity zone, the materials list changes: ember-resistant vents, Class A roof assemblies, compliant eave and soffit detailing, and specific requirements for siding, decking, and exterior glazing. It affects cost and product selection, so we scope it at the start rather than letting it surface as a change order later.
Opening a floor plan changes how air moves and how much solar gain the house takes on. We look at glazing orientation, shading, insulation levels, and whether the existing HVAC can actually serve the new volume. Sometimes the answer is a better window package; sometimes it is zoning or a second system. We would rather solve it in design than hand you a beautiful room you avoid in July.
Most full kitchen or bath remodels run roughly six to eight weeks of on-site work once materials have arrived, preceded by several weeks of design, selections, and ordering. Additions and ADUs are longer and more permit-dependent. You receive a written schedule before demolition begins, and the permitting window is built into it.
Free estimate
Let’s talk about your Poway home.
Tell us what you’re imagining — in Green Valley, Old Coach, Poway Valley, Garden Road, or anywhere across the city. We’ll follow up to schedule a free consultation: a real conversation about your space, your priorities, and what it takes to get there.
- Phone(858) 977-0998
- Emailoffice@noblehomeremodeling.com
- Studio
9920 Pacific Heights Blvd, Suite 104
San Diego, CA 92121 · By appointment
Request your free estimate
Share a few details and we’ll be in touch shortly.

Begin the journey
Designed for the valley. Built for the long summer.
One team from first sketch to final reveal, anywhere in Poway.