
Home›Service Areas›Chula Vista
Remodeling for life in Chula Vista.
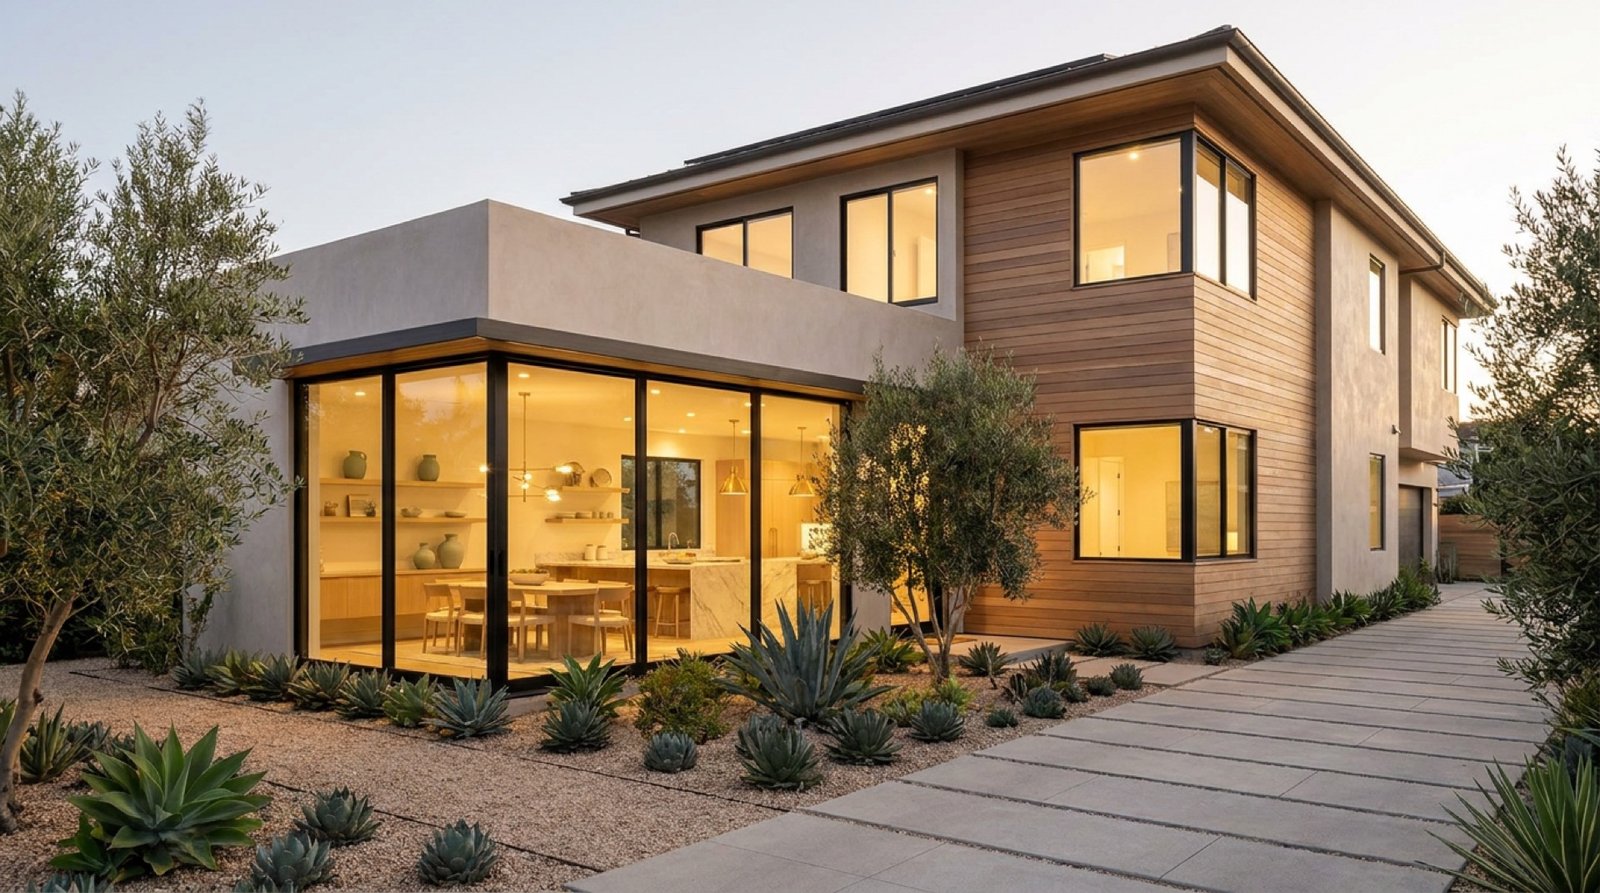
From Third Avenue bungalows to Otay Ranch and Eastlake — designed and built by one team, matched to the era your home was built in.

Remodeling in Chula Vista
Two cities, really, in one city.
Chula Vista is the second-largest city in the county, and remodeling here depends enormously on which side of the 805 you live on. West of the freeway, near Third Avenue and the older neighborhoods, homes date from the twenties through the sixties — character, mature trees, and the plumbing and wiring of their era. East, in Eastlake, Otay Ranch, and Rolling Hills Ranch, the homes are nineties and newer, built to a plan, often inside an HOA.
Those two housing stocks need genuinely different approaches. As a design-build team we carry either one from concept to completion, with one group accountable for the drawings, the selections, and the build — whether that is a kitchen in a 1950s bungalow or a whole-home update in a master-planned community.
- Older west-side homes assessed for wiring, plumbing, and foundation before design
- HOA submittal packages prepared for east-side communities
- Multigenerational layouts and ADUs for growing households
- City of Chula Vista permitting handled directly
Built for the South Bay
Three realities of remodeling in Chula Vista.
Chula Vista rewards knowing which version of the city you are building in. These three things shape most projects here.
Two Very Different Housing Stocks
A 1948 bungalow west of the 805 and a 2004 home in Otay Ranch share a city and almost nothing else. The older homes reward careful discovery — wiring, galvanized supply lines, foundations. The newer ones are structurally predictable and reward design ambition. We scope each accordingly instead of applying one playbook.
HOA and Community Review
Much of eastern Chula Vista sits inside an HOA, and exterior work frequently needs architectural committee approval before the city will matter at all. We prepare those submittals properly the first time and run them in parallel with permitting so the two reviews do not stack end to end.
Built for More Than One Generation
Chula Vista households are frequently multigenerational, and the remodels reflect it: second primary suites, junior ADUs, kitchens built for larger gatherings, and separate entrances. We design for how the household actually lives now and how it is likely to change.
Services
What we build in Chula Vista.
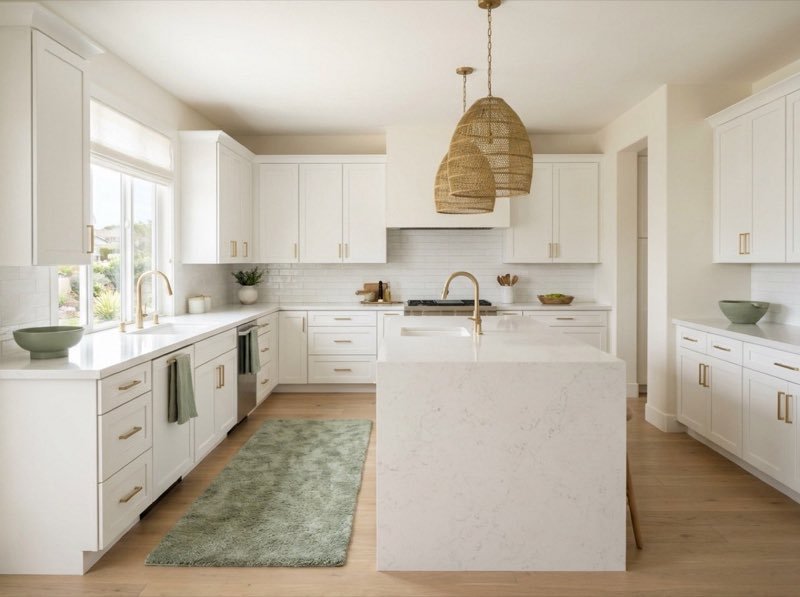
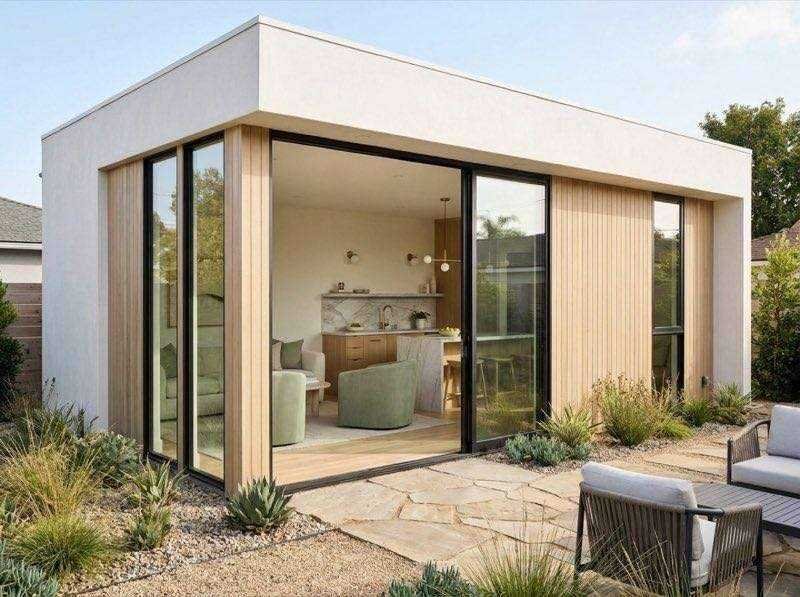
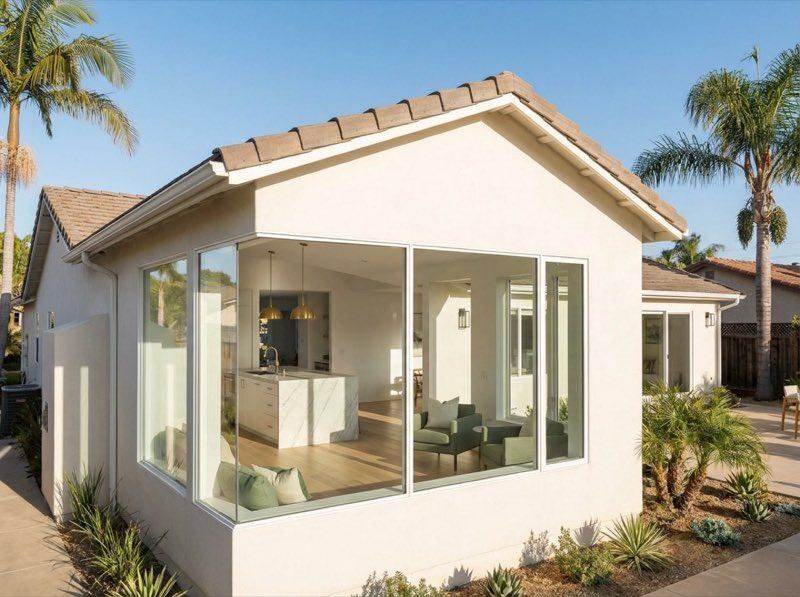
Six ways to rethink a South Bay home — each designed and built by the same accountable team, guided from concept to completion. — each designed and built by the same accountable team, guided from concept to completion.


Ready when you are
A remodel that fits how you live.
A free consultation, a clear scope, and a plan built around your home.
Style inspiration
Concepts for South Bay living.
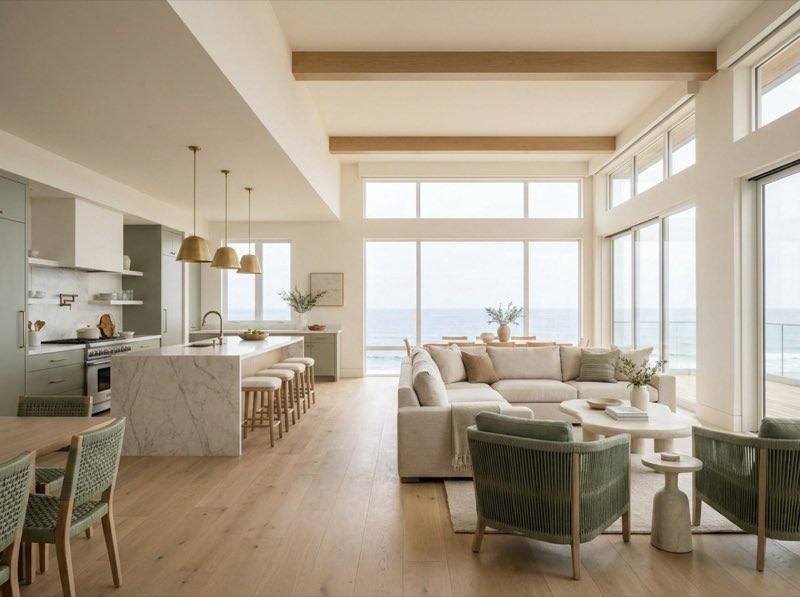
Visualization renders from our design studio — a starting point for what a Chula Vista home could become.

Good to know
Chula Vista remodeling questions.
If you live in Eastlake, Otay Ranch, Rolling Hills Ranch, or most other communities east of the 805, almost certainly yes for anything affecting the exterior, and sometimes for interior work that changes windows or utilities. Architectural committees have their own forms, submittal standards, and meeting calendars. We prepare that package and run it alongside the city permit rather than one after the other.
Homes near Third Avenue and the older neighborhoods often carry original or partially updated systems — cloth-insulated wiring, galvanized supply lines, under-sized panels, and occasionally foundation or subfloor issues. None of it is unusual and none of it is a reason to avoid the project, but it should be found during design rather than during demolition. We investigate before we price, so the scope you approve is the scope you get.
In most cases yes, and it is one of the more common requests we get here given how many households are housing more than one generation. State law has opened this up considerably, and Chula Vista processes ADU permits through its own development services department. Lot size, access, setbacks, and utility capacity determine what is realistic. We walk the property and give you a straight answer before design begins.
Yes. Chula Vista is its own incorporated city with its own development services department, fee schedule, and review timelines, separate from the City of San Diego. We submit directly to Chula Vista and build their review window into your written schedule.
Most full kitchen and bath remodels run roughly six to eight weeks of on-site work once materials have arrived, after several weeks of design, selections, and ordering. Additions and ADUs run longer and depend more heavily on permitting, and HOA review can add weeks on the east side. You get a written schedule before demolition starts.
Free estimate
Let’s talk about your Chula Vista home.
Tell us what you’re imagining — west of the 805 near Third Avenue, or east in Eastlake, Otay Ranch, and Rolling Hills Ranch. We’ll follow up to schedule a free consultation: a real conversation about your space, your priorities, and what it takes to get there.
- Phone(858) 977-0998
- Emailoffice@noblehomeremodeling.com
- Studio
9920 Pacific Heights Blvd, Suite 104
San Diego, CA 92121 · By appointment
Request your free estimate
Share a few details and we’ll be in touch shortly.

Begin the journey
Designed for your household. Built to last in it.
One team from first sketch to final reveal, anywhere in Chula Vista.